
Your buyer walks through the home before it is built.
A photoreal home that opens from a link, on any phone. Made from your floor plan in three days.
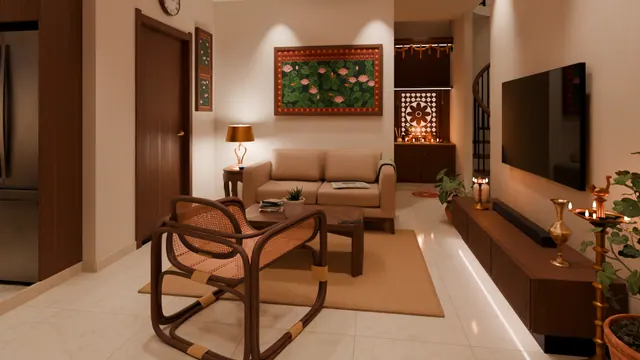 Live demoAnanya’s Sweet HomePerambur, Chennai
It begins as a floor plan.
Send us yours. Three days later it is a home your buyer can walk through.
Send your plan on WhatsAppThe whole home, in their hand.
- Opens from a linkShare it on WhatsApp. It plays in the phone’s browser, with nothing to install.
- True to the drawingEvery wall, door and window is modelled from your plan at exact scale.
- Theirs to exploreThey walk room to room, open the doors, jump between rooms on a map and take pictures.


Everything you need to sell the home.
The walkthrough is the centrepiece. The rest of the sale sits around it, on one page you can forward.

A walkthrough link
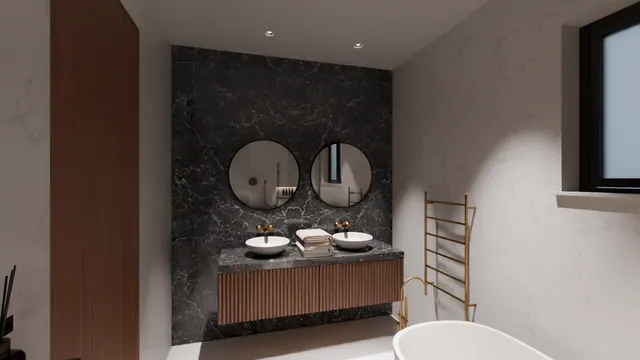
The furnished home at exact scale. The buyer walks it room by room on their own phone.
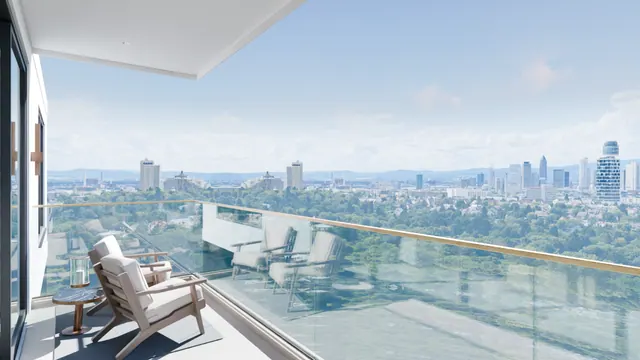
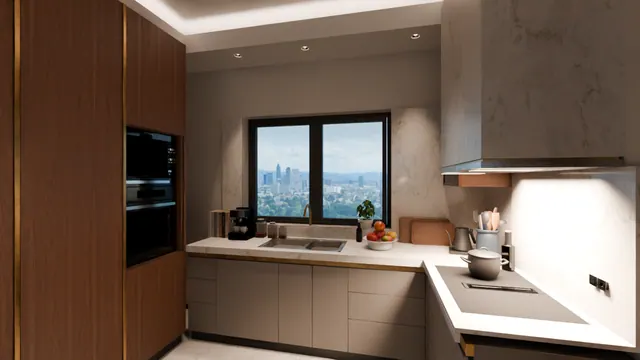
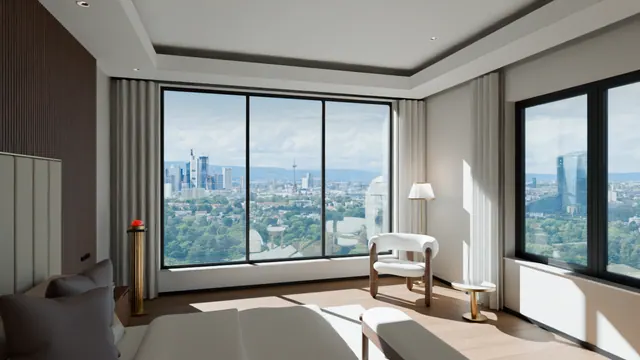
A page for the property
The gallery, the amenities, the pricing and the size of every room, floor by floor.
Price history and a projection
How rates in the locality have moved, with a projection and its range, labelled as an estimate.
A nearby search
Schools, hospitals, transport and shops around the property, found without leaving the page.
Plan in on Monday. Link out by Thursday.
Three days for each unit type, starting from a PDF or a photo of the plan.
- MondayYou send the planA PDF, a CAD export or a clear photo, with a few pictures of the style you want.
- Day oneWe model it to scaleEvery wall, door and window, from the dimensions on your drawing.
- Day twoWe furnish and light itFinishes, furniture and lighting in your style, for evening or day.
- Day threeYou get the linkThe walkthrough and the property page, ready to forward to buyers.
Rooms you can already walk through.
Three homes, modelled, furnished and lit by us. One is live to try.


Made for the people who sell homes.
Let buyers walk the flat before the slab is cast.
One build covers every flat of a unit type, whether the tower has twenty of them or two hundred.
How it works for a project
Forward one link. The buyer walks through the home.
For a single flat, villa or independent house, with its own page to go with the link.
How it works for a listing